Wondering how your bedroom would look in a minimalist style or whether a new sofa would suit your living room? AI can turn a room photo into a visual redesign without changing the real space first. You can test furniture, wall colors, lighting, materials, and decorative styles before deciding what to buy or renovate.
What Can AI Change in a Room Photo?
You can use AI to preview:
- New interior design styles
- Different wall and floor colors
- Furniture replacements
- Alternative furniture layouts
- New lighting and decorations
- Storage solutions
- Seasonal room makeovers
- Empty-room staging
AI redesigns are visual concepts rather than measured renovation plans. Confirm dimensions, materials, costs, and structural changes before carrying out the design.
How to Redesign a Room With AI
1. Take a Clear Room Photo
Photograph the room from a corner or doorway so that the main walls, windows, floor, and furniture are visible.
For better results:
- Use natural or evenly distributed light.
- Keep the camera level.
- Avoid ultra-wide lens distortion.
- Remove temporary clutter.
- Include the areas you want to redesign.
If you need a different viewpoint, read how to change camera angles in existing images with AI.
2. Decide What Must Stay
Before choosing a style, identify the fixed parts of the room.
These may include:
- Room dimensions
- Doors and windows
- Ceiling height
- Flooring
- Built-in cabinets
- Fireplace or structural columns
- Furniture you want to keep
Mention these elements in the prompt so the redesign remains connected to the original room.
3. Describe the New Design
Upload the photo and describe the room, preferred style, colors, materials, and furniture.
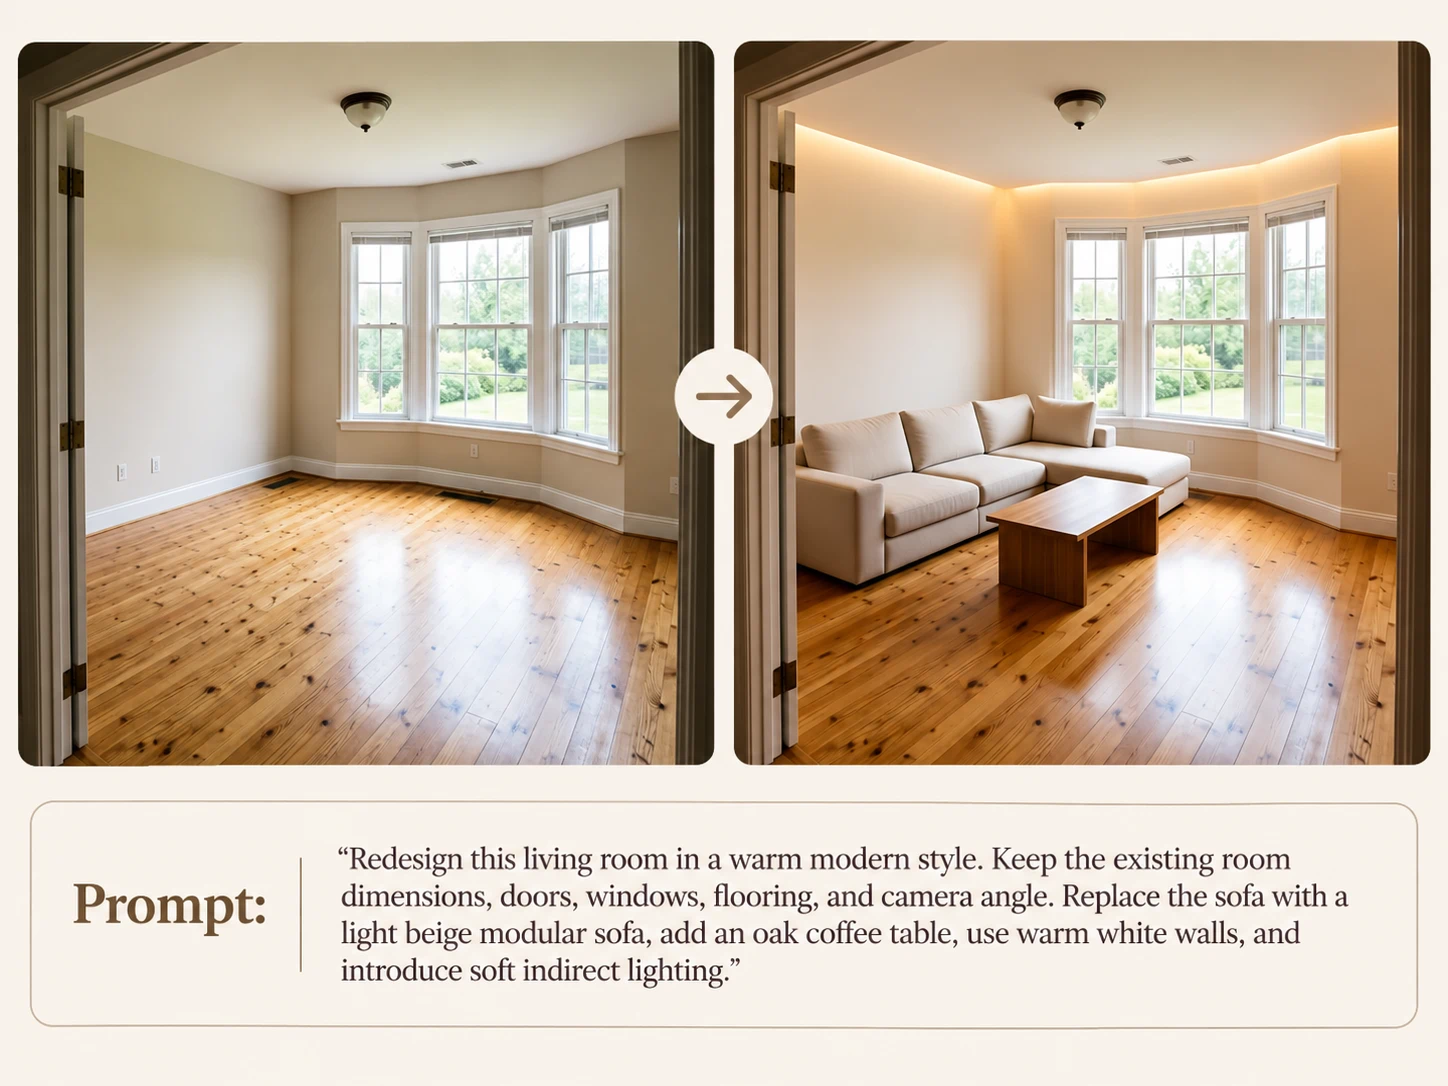
Use a prompt such as: “Redesign this living room in a warm modern style. Keep the existing room dimensions, doors, windows, flooring, and camera angle. Replace the sofa with a light beige modular sofa, add an oak coffee table, use warm white walls, and introduce soft indirect lighting.”
4. Refine the Best Concept
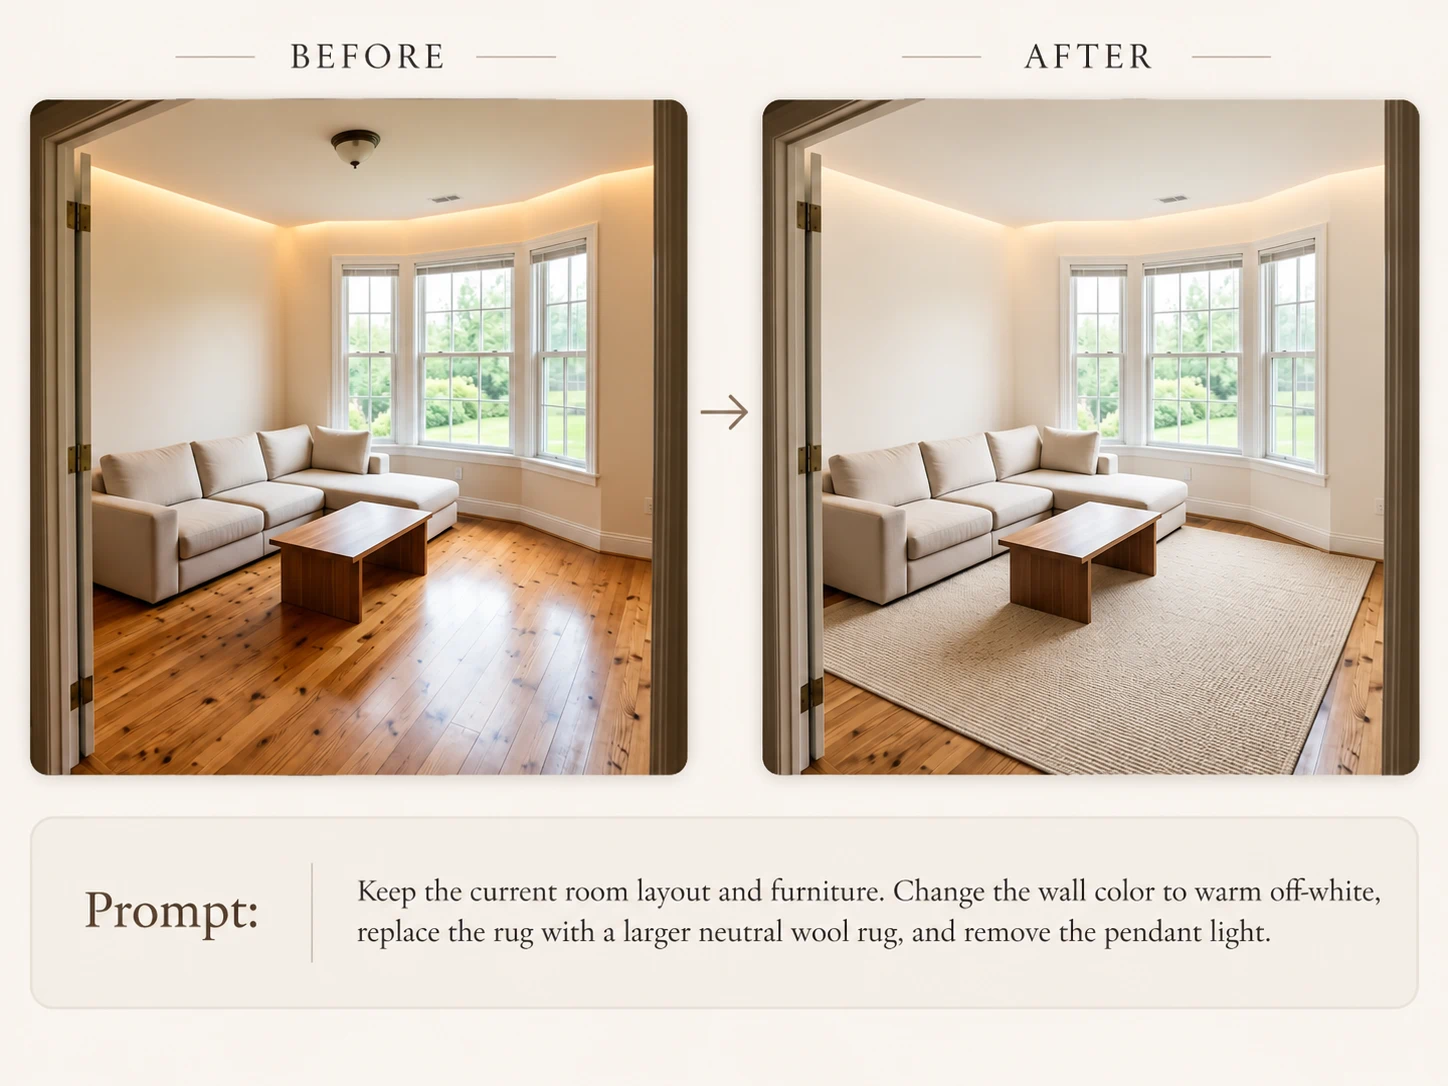
Choose the version closest to your goal and request small changes.
For example:“Keep the current room layout and furniture. Change the wall color to warm off-white, replace the rug with a larger neutral wool rug, and remove the pendant light.”
What to Include in a Room Redesign Prompt
| Prompt element | Example |
|---|---|
| Room type | Small apartment living room |
| Design style | Scandinavian, Japandi, industrial, coastal |
| Fixed elements | Keep the windows, doors, floor, and room dimensions |
| Main colors | Warm white, beige, natural oak, muted green |
| Furniture | Low-profile sofa and round coffee table |
| Materials | Linen, wood, stone, brushed metal |
| Lighting | Warm indirect lighting with daylight |
| Practical needs | More storage and a clear walking path |
| Output style | Photorealistic interior visualization |
10 AI Prompts for Room Redesign
| Room | Prompt |
|---|---|
| Modern living room | Redesign this living room in a warm modern style. Keep the exact room structure, windows, doors, floor, and camera angle. Add a beige sofa, oak furniture, a neutral rug, layered lighting, and minimal wall art. |
| Small living room | Redesign this small living room to feel more spacious. Preserve the room dimensions and windows. Use compact furniture, light colors, hidden storage, a clear walking path, and realistic natural lighting. |
| Japandi bedroom | Transform this bedroom into a calm Japandi interior. Keep the current architecture and bed position. Use warm white walls, natural wood, linen bedding, simple furniture, soft lighting, and minimal decoration. |
| Home office | Convert this room into a practical home office. Preserve the doors, windows, and floor. Add an ergonomic desk, closed storage, shelves, task lighting, and a neutral professional color palette. |
| Minimalist kitchen | Redesign this kitchen in a minimalist style. Keep the existing room structure, plumbing locations, windows, and appliance positions. Use flat-panel cabinets, pale wood, light stone surfaces, and concealed storage. |
| Cozy reading corner | Turn this empty corner into a cozy reading area. Keep the surrounding room unchanged. Add one comfortable chair, a small side table, a floor lamp, a textured rug, and built-in bookshelves. |
| Children’s bedroom | Redesign this bedroom for a child with safe furniture, practical storage, a study desk, soft colors, and playful details. Preserve the room dimensions, windows, doors, and natural light. |
| Rental-friendly makeover | Refresh this rental living room without structural changes. Keep the walls, floor, windows, and existing layout. Add removable decor, freestanding storage, affordable furniture, plants, and warm lighting. |
| Luxury bathroom | Redesign this bathroom with a refined contemporary look. Preserve the room dimensions and plumbing positions. Use light stone, wood accents, a frameless mirror, concealed storage, and soft indirect lighting. |
| Industrial studio | Transform this studio into a modern industrial interior. Keep the original architecture and layout. Add dark metal details, warm wood furniture, textured surfaces, functional storage, and balanced lighting. |
Common Problems and Fixes
| Problem | Prompt adjustment |
|---|---|
| Windows or doors move | Specify their exact positions must remain unchanged |
| The room becomes larger | Ask to preserve the original dimensions and proportions |
| Furniture blocks walkways | Request clear circulation paths and realistic spacing |
| The design looks generic | Add specific colors, materials, furniture, and lighting |
| Too many things change | Name every element that should stay |
| The result looks artificial | Request realistic scale, shadows, materials, and daylight |
| Useful furniture disappears | List the existing items that must be retained |
Create More Realistic Room Concepts
Use phrases such as:
- Preserve the original architecture.
- Maintain realistic furniture dimensions.
- Keep the same camera position and perspective.
- Use physically plausible lighting and shadows.
- Do not add extra doors or windows.
- Keep the existing sofa and flooring.
- Maintain a clear walking path.
- Use materials available in real interiors.
When you want the AI to follow a particular interior reference, see how to edit images with a reference image.
Visualize Your Room Before Making Changes
AI room redesign makes it easier to compare styles, colors, furniture, and layouts using an existing photo. Start by preserving the room’s fixed structure, describe the new design clearly, and refine the strongest concept in small steps. Upload your room photo to XPT and create a visual starting point for your next makeover.